Made in the UK · supplied by Elford ShedsNeed help? 01794 523388

Sheds · Bike Storage

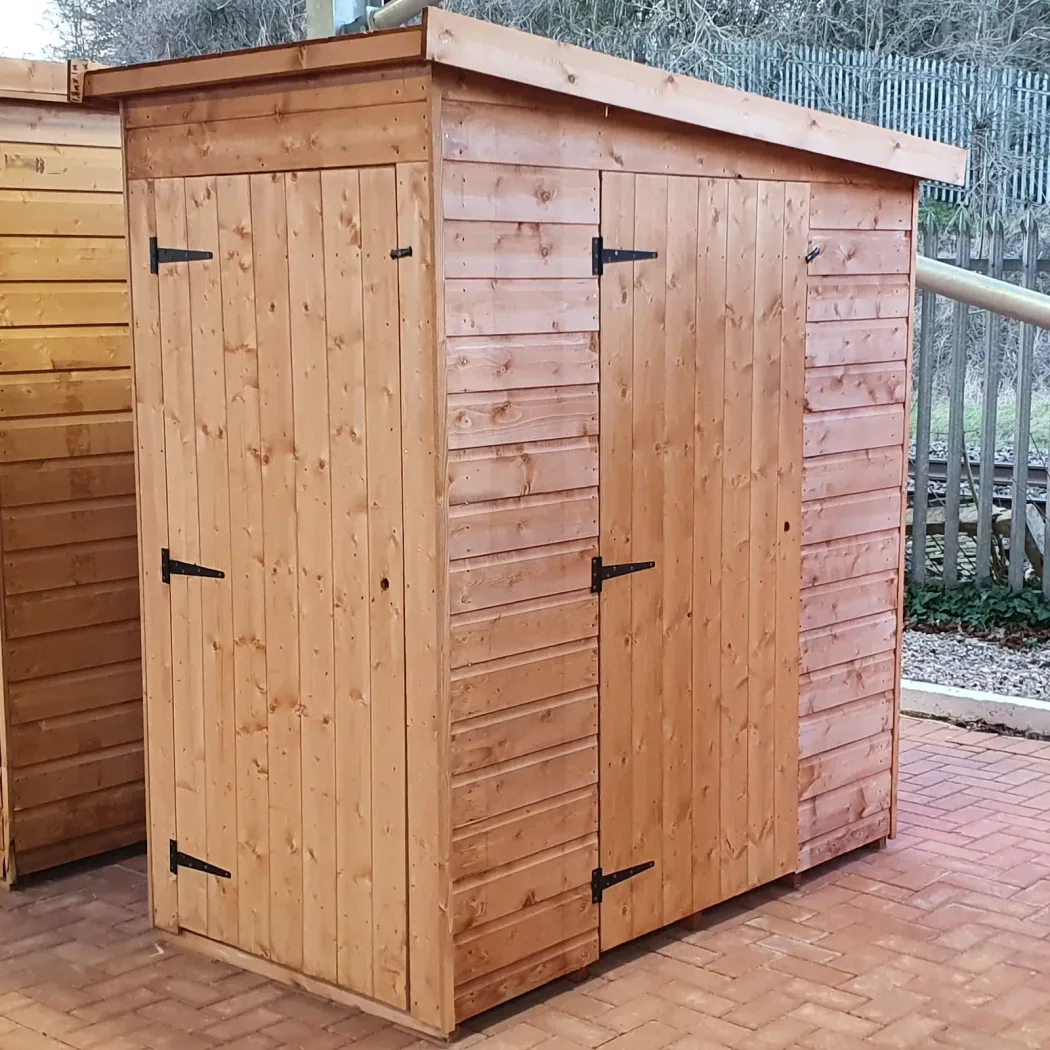
Mobility Scooter Shed

★★★★★Elford selected

Pent roof shed with entry and exit door, made with 12mm tongue & groove cladding.

Selected size6 × 3 ft
Construction12mm tongue & groove
Expected lead time5 - 7 weeks

Product code53124

Choose your size2 sizes available
Make it work for your garden

Choose the details that suit you.

These choices apply to the selected 6 × 3 ft building. Verified Elford prices are added as you choose; specialist options without a published figure are confirmed before manufacture.

Selected building size6 × 3 ftChoices below apply to this size
Door end

Choose the end that is most convenient for your garden.

Choose your roof covering

Choose a fitted pent roof covering for this size. The supplied roofing prices have been increased by 40% and include VAT.

Available extrasVerified Elford prices shown3 available
01

Doors & access

Choose the access that best suits your garden and how you will use the building.

02

Roof & structure

Optional changes to weather protection, floor or overall structure.

03

Assembly

Add professional fitting using the supplied size-matched assembly price. Basework is chosen separately.

Standard specification selectedChoose an extra to see its published price or quotation status.
Selected size · 6 × 3 ft£762.30current base price

No payment is taken today. We’ll confirm access, specification and fitting before sending your secure deposit invoice.

01

Delivery & fittingHandled by the Elford team

02

Made to orderYour final details are confirmed first

At a glance

Built properly.
Chosen confidently.

Everything important is visible before you order. We’ll then check your access, base and preferred positioning with you personally.

Footprint
6 × 3 ft
Cladding
12mm tongue & groove
Roof style
Pent
Doors
See specification
Windows
See specification
Range
Bike Storage
Overall height
206 cm
Overall width
100 cm
Overall depth
180 cm
Nominal size
3ft x 6ft
Cladding thickness
12mm
Framing
45 x 34mm
Internal Height
1.98 x 1.8m
Door width
790mm
Door height
1750mm
Door security
Lock and Key
Expected lead time
5 - 7 weeks

Complete product information

Everything that comes
with this building.

The construction, included features and available choices for this exact design are set out below. We’ll confirm the final combination with you before manufacture.

01

Specification

  • Entry & exit doors both with gap width of 30 inches
  • Tongue & groove shiplap, including floor and roof
  • Fully framed and braced doors with three hinges
  • No windows
  • Please design with exit door on either left or right and door hinging as required
  • Please note there is a door threshold requiring a ramp to drive over (not supplied)
02

Available options

  • Door end: Left end
  • Door end: Right end
  • Choose your roof covering: Keep the standard supplied roof finish — No reroofing service added — no extra charge
  • Choose your roof covering: Fibre-backed felt — Two UPVC edge trims included — +£105.00 including VAT
  • Choose your roof covering: Fibre-backed felt · complete UPVC trims — UPVC trims around every roof edge — +£127.40 including VAT
  • Choose your roof covering: EPDM rubber roof — Two UPVC edge trims included — +£168.00 including VAT
  • Choose your roof covering: EPDM rubber roof · complete UPVC trims — UPVC trims around every roof edge — +£184.80 including VAT
  • Door hinges on opposite side — no extra charge
  • Take removed felt away for disposal — +£89.60 including VAT
  • Professional assembly by Elford — +£145.52 including VAT

Before you order

Delivery, base
& care.

01Measurements+

Building dimensions are approximate external measurements. Allow for roof overhangs, installation access and ongoing maintenance space; confirm any critical internal or external dimension before ordering.

02Delivery and access+

Lead times vary through the year. Before manufacture, access should be checked for height restrictions, narrow gates and sharp turns because larger wall and roof panels need a clear route into the garden.

03Base requirements+

Install the building on a solid, flat and level base. A correctly prepared base helps the panels align, keeps the doors operating properly and supports the building throughout its life.

04Timber treatment+

Natural timber must be treated promptly and then maintained regularly with a suitable exterior wood preservative. Give particular attention to joints, end grain and areas exposed to persistent moisture.

05Guarantee and natural timber+

The standard guarantee covers faulty parts and workmanship for 12 months. Timber naturally expands, contracts and may show knots, splits or resin pockets; regular treatment and ventilation remain essential.

✦

Selected by ElfordA range we’re happy to put our name to

⌂

Professional fitting availableAdd the size-matched service above

↻

Old shed removalAsk us about a complete replacement