Measure and understand
Share dimensions and photographs or arrange a survey where the site, access or proposed use needs closer inspection.

Bespoke timber buildings
A non-standard garden should not force a compromised building. We can adjust the structure, openings and fit-out around the site and the way you intend to use it.
A practical, complete service
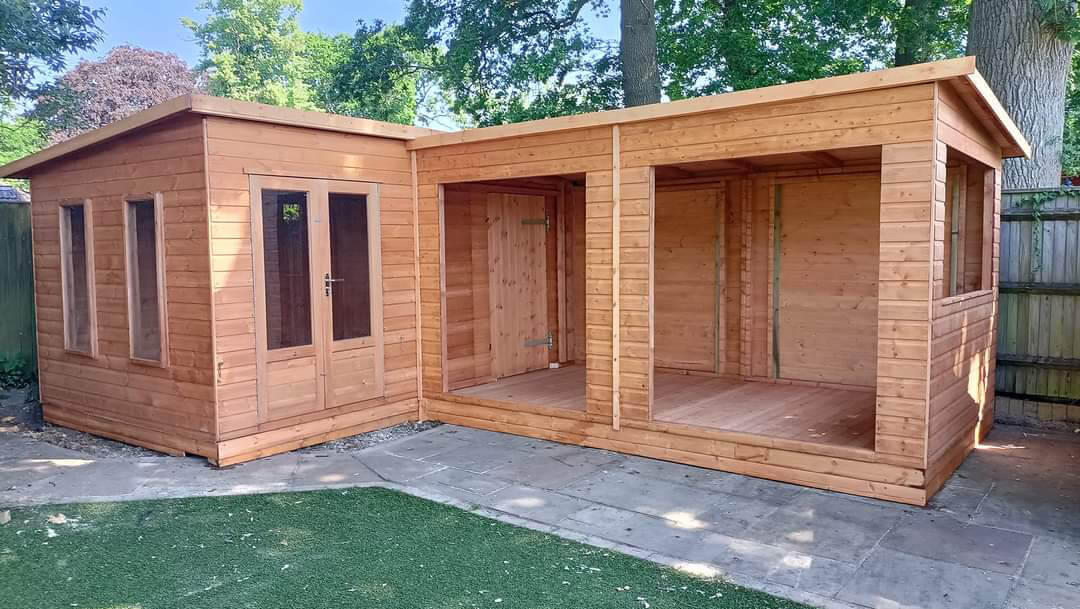
Bespoke can mean a small dimensional change to fit an existing base, or a fully planned office, workshop, garage or garden room. We start with the constraints, agree the useful details and manufacture to the signed-off specification.
How we help
Share dimensions and photographs or arrange a survey where the site, access or proposed use needs closer inspection.
Choose dimensions, roof form, door and window positions, headroom, partitions, shelving and other practical details.
For offices and studios, discuss insulation, lining, flooring and preparation for lighting or electrical work.
The approved design is made to order, delivered and assembled on the agreed base by the fitting team.
Included around your project
We agree the scope, price and practical assumptions before work begins, then keep the project moving from the yard to your garden.
Good to know
A simple adjustment can be enough to make a standard idea work properly. We will explain what can be changed, what affects cost or lead time and where a standard solution is still the better value.
Start with a conversation
Bring measurements, photographs or a simple sketch. We will help turn the idea into a practical specification.