Made for real gardensSupplied by Elford · professional fitting available
Every angle2 views
Log Cabins · Log Cabin Summerhouses
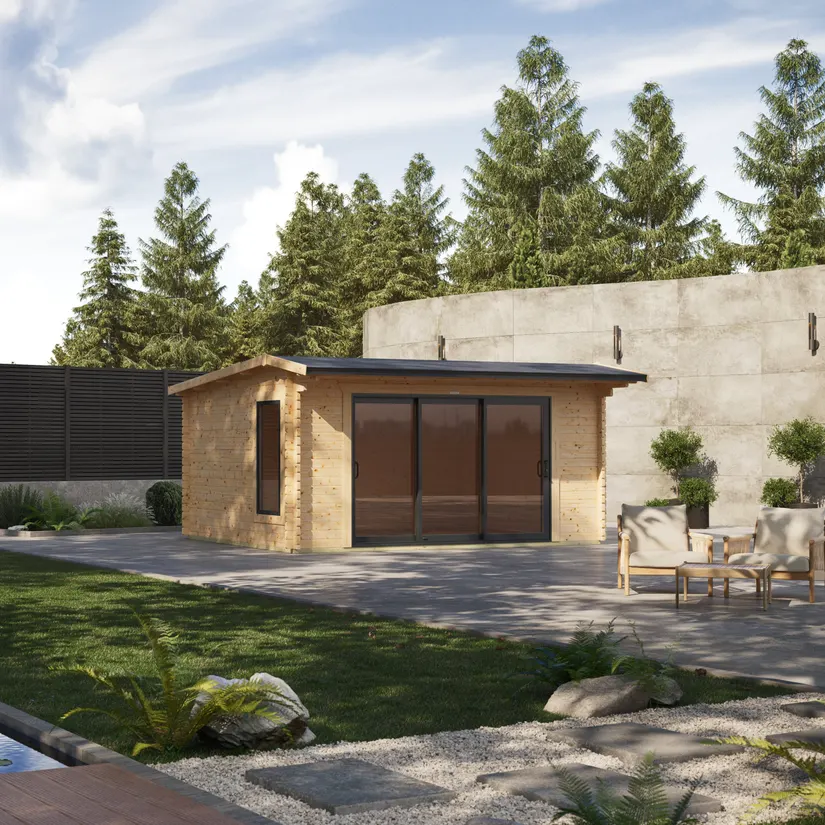
Apex Aluminium Log Cabin
★★★★★Elford selected
A premium apex aluminium log cabin with 44mm interlocking walls and contemporary aluminium-framed double glazing.
Selected size14 × 8 ft
Construction44mm interlocking Scandinavian timber
Expected lead time4 - 6 weeks
Product code148PALCALUM3SLIDE
Choose your size21 sizes available
Make it work for your garden
Choose the details that suit you.
These choices apply to the selected 14 × 8 ft building. Verified Elford prices are added as you choose; specialist options without a published figure are confirmed before manufacture.
Selected building size14 × 8 ftChoices below apply to this size
Standard specification selectedChoose an extra to see its published price or quotation status.
Selected size · 14 × 8 ft£10,714.00current base price
No payment is taken today. We’ll confirm access, specification and fitting before sending your secure deposit invoice.
01
Delivery & fittingHandled by the Elford team
02
Made to orderYour final details are confirmed first
Everything important is visible before you order. We’ll then check your access, base and preferred positioning with you personally.
Footprint
14 × 8 ft
Cladding
44mm interlocking Scandinavian timber
Roof style
Apex · EPDM rubber covering
Doors
Double glazed aluminium · configurable position
Windows
Aluminium-framed double glazing
Range
Log Cabin Summerhouses
Wall construction
44mm interlocking Scandinavian timber
Roof covering
EPDM rubber covering
Glazing
Aluminium-framed double glazing
Manufacture
Made in the United Kingdom
Guarantee
10 years
Product code
148PALCALUM3SLIDE
Complete product information
Everything that comes with this building.
The construction, included features and available choices for this exact design are set out below. We’ll confirm the final combination with you before manufacture.
01
Specification
10 Year Guarantee
High-grade 44mm thick Scandinavian timber
Premium Aluminium Sliding Doors and Windows
Triple-track door design allowing them to open from both sides
Double toughened glazing throughout
Long-lasting, waterproof EDPM rubber roof
02
Available options
Choose your basework: I already have a suitable level base — No basework added — no extra charge
Choose your basework: 2 × 2-inch timber bearers — Treated timber bearers for a suitable prepared surface — +£237.86 including VAT
Choose your basework: 3 × 3-inch timber bearers — Deeper treated timber bearers for a suitable prepared surface — +£349.80 including VAT
Choose your basework: Brick-and-bearer base — Brick supports with timber bearers — +£506.51 including VAT
Choose your basework: Floating base — A level floating base prepared for the building — +£671.62 including VAT
Choose your basework: Concrete base — A solid concrete base prepared for the building — +£1,606.00 including VAT
Construction details
Why it works.
01
High-grade Scandinavian timber
High-quality, sustainably sourced Scandinavian timber forms the main cabin structure.
02
Aluminium doors and windows
Anthracite-grey aluminium frames, slim sightlines and toughened double glazing create a contemporary, durable finish.
03
Durability
The aluminium joinery resists corrosion, dents, scratches and the wear expected from regular garden-room use.
04
Marine-grade powder coated finish
A marine-grade powder coating protects the aluminium against corrosion and fading, including in exposed coastal locations.
05
EPDM roof covering
A waterproof EPDM roof covering, gutter-edge drip plate and quoted 50-year material life provide long-term weather protection.
06
Long-lasting protection
A 5-litre container of exterior wood preserver is included for the cabin’s first protective treatment.
07
Innovative notching for easy assembly
Precision-cut 44mm interlocking logs use a secure notching system designed for accurate alignment during assembly.
08
Attention to detail
Burford-style skirting and a 19mm timber floor give the interior a warmer, more finished appearance.
09
Perfect height
The overall height stays below 2.5m while retaining practical headroom; local planning requirements should still be checked.
10
Easy assembly
Clear instructions, assembly guidance and the required fixings are supplied with the cabin kit.
11
Adaptable configuration
Available layouts allow the main doors and windows to be positioned to suit the garden and intended use.
Before you order
Delivery, base & care.
01Other layouts+
Where the manufacturer offers more than one door position, choose it with the size selector above. Bespoke layouts and insulation can be discussed before the order is finalised.
02Delivery+
The building is delivered as a complete cabin kit. The delivery date is arranged after ordering and the final access requirements are confirmed before dispatch.
03Base requirements+
A firm, flat and level base is essential. Leave enough clearance around the cabin for assembly, timber treatment and future maintenance.
04Assembly+
The precision-cut interlocking system is supplied with instructions, fixings, floorboards and joists. Elford can discuss professional fitting as part of the final order.
05Timber care+
Treat the cabin promptly after assembly with a suitable exterior wood preserver and maintain it regularly. Keep the roof clear of debris and prevent branches from touching the EPDM covering.
06Planning+
The cabin is designed below 2.5m overall height for many common garden locations, but local planning rules, listed-building restrictions and property covenants should always be checked.
07Guarantee+
A 10-year product guarantee is included, subject to correct assembly, a suitable base and the required timber maintenance.
✦
Selected by ElfordA range we’re happy to put our name to
⌂
Professional fitting availableAdd the size-matched service above
↻
Old shed removalAsk us about a complete replacement