Specification
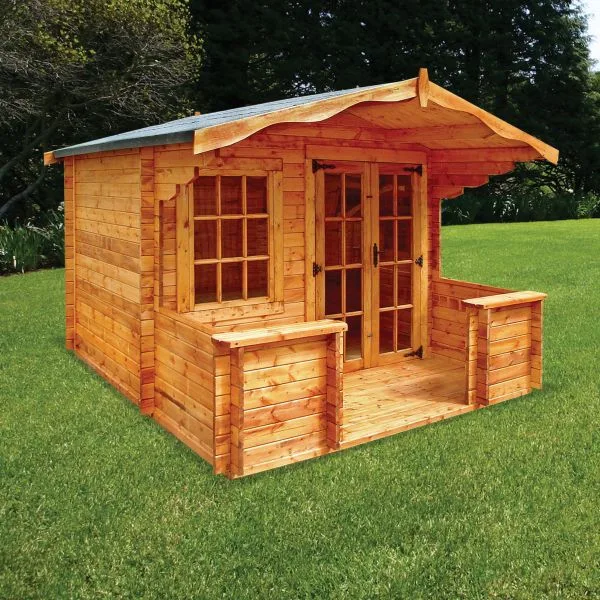
- 33mm interlocking logs
- Off-set double doors
- One opening window
- 1.2m veranda
- 2.0m internal eaves height

 Made to order
Log Cabins · Log Cabins
The Charnwood B adds a full-width 1.2m veranda to the Charnwood A log cabin, creating a sheltered entrance and an inviting place to sit.
These choices apply to the selected 10 × 12 ft building. Verified Elford prices are added as you choose; specialist options without a published figure are confirmed before manufacture.
Choose how much natural light, privacy and ventilation you would like.
Optional changes to weather protection, floor or overall structure.
Additional choices available for this building.
We’ll confirm the site, access, base and complete specification before giving you a written price.
Delivery & fittingHandled by the Elford team
Made to orderYour final details are confirmed first
Need a variation?Discuss a bespoke version →
At a glance
Everything important is visible before you order. We’ll then check your access, base and preferred positioning with you personally.
Complete product information
The construction, included features and available choices for this exact design are set out below. We’ll confirm the final combination with you before manufacture.
Before you order
Elford Sheds will check the site, access and required specification before preparing a written quotation.
This is a configurable range rather than a fixed online-price product, so the final size and options are agreed with the Elford Sheds team.
Selected by ElfordA range we’re happy to put our name to
Professional fitting availableAdd the size-matched service above
Old shed removalAsk us about a complete replacement