Made in the UK · supplied by Elford ShedsNeed help? 01794 523388

Workshops · Major Heavy Duty

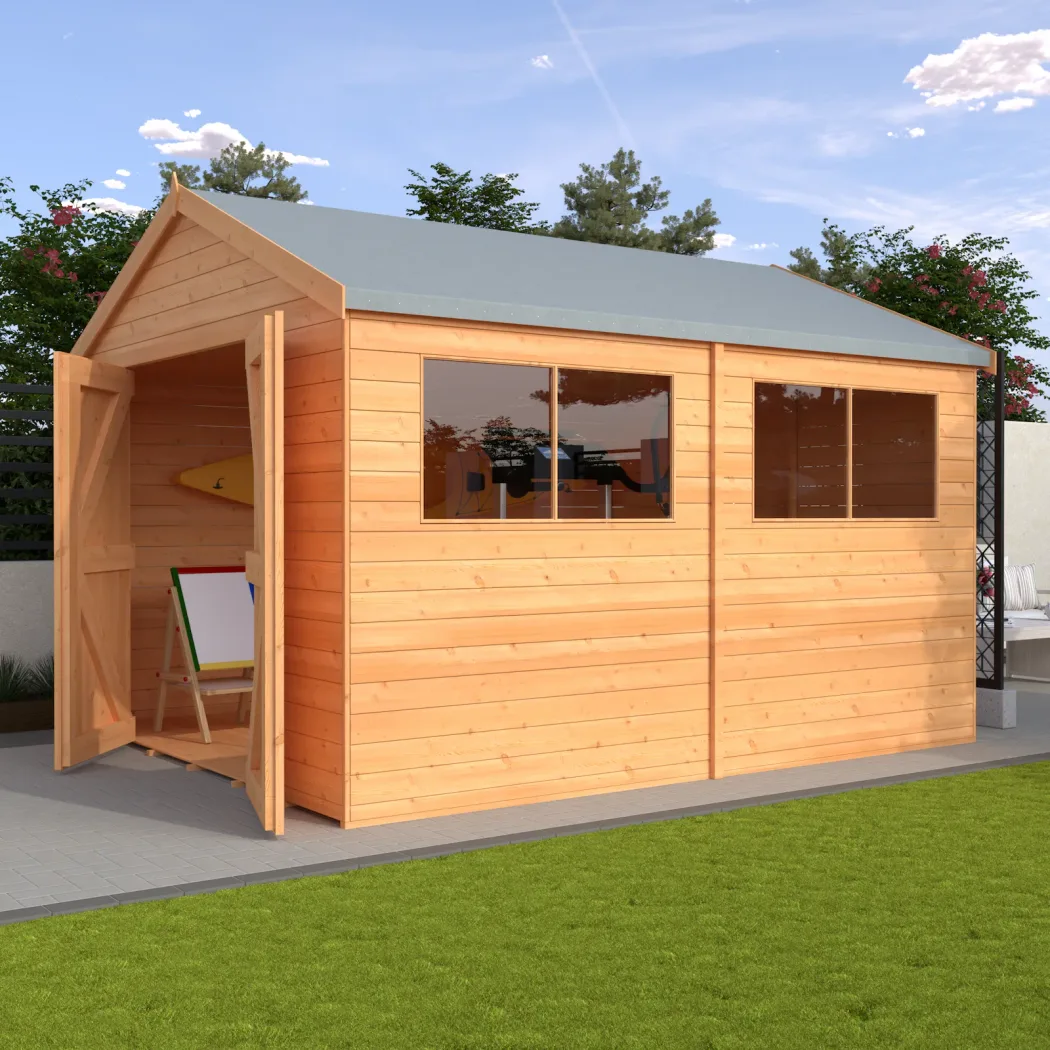
Major Garage

★★★★★Elford selected

A made-to-order Major heavy-duty building configured without a timber floor and with wide vehicle-access doors for use on a suitable concrete base.

Selected size10 × 10 ft
Construction15mm tongue & groove
Expected lead timeConfirmed after survey
Make it work for your garden

Choose the details that suit you.

These choices apply to the selected 10 × 10 ft building. Verified Elford prices are added as you choose; specialist options without a published figure are confirmed before manufacture.

Selected building size10 × 10 ftChoices below apply to this size
Choose your roof covering

Choose a fitted apex roof covering for this size. The supplied roofing prices have been increased by 40% and include VAT.

Choose your basework

Choose one base for this 10 × 10 ft · made to order building or leave this section unselected if you only want to discuss the site first. Prices include VAT.

Available extrasVerified Elford prices shown6 available
01

Windows & glazing

Choose how much natural light, privacy and ventilation you would like.

02

Doors & access

Choose the access that best suits your garden and how you will use the building.

03

Roof & structure

Optional changes to weather protection, floor or overall structure.

04

Other options

Additional choices available for this building.

05

Assembly

Add professional fitting using the supplied size-matched assembly price. Basework is chosen separately.

Standard specification selectedChoose an extra to see its published price or quotation status.
Made to orderSurvey & quoteFree home survey and written quotation
Arrange your free survey →

We’ll confirm the site, access, base and complete specification before giving you a written price.

01

Delivery & fittingHandled by the Elford team

02

Made to orderYour final details are confirmed first

At a glance

Built properly.
Chosen confidently.

Everything important is visible before you order. We’ll then check your access, base and preferred positioning with you personally.

Footprint
10 × 10 ft
Cladding
15mm tongue & groove
Roof style
Apex
Doors
2100mm double doors
Windows
Optional
Range
Major Heavy Duty
Overall height
260 cm
Overall width
300 cm
Overall depth
300 cm
Nominal size
10ft x 10ft
Cladding thickness
15mm
Framing
60 x 50mm
Eaves height
1.98m
Door width
1500mm
Door height
1850mm
Door security
Slide Bolt
Expected lead time
5 - 7 weeks

Complete product information

Everything that comes
with this building.

The construction, included features and available choices for this exact design are set out below. We’ll confirm the final combination with you before manufacture.

01

Specification

  • Extra-heavy-duty Major construction
  • No timber floor
  • 2100mm double doors
  • Suitable concrete base required
  • Optional side access door
02

Available options

  • Choose your roof covering: Keep the standard supplied roof finish — No reroofing service added — no extra charge
  • Choose your roof covering: Fibre-backed felt — Two UPVC edge trims included — +£252.00 including VAT
  • Choose your roof covering: Fibre-backed felt · complete UPVC trims — UPVC trims around every roof edge — +£329.00 including VAT
  • Choose your roof covering: EPDM rubber roof — Two UPVC edge trims included — +£392.00 including VAT
  • Choose your roof covering: EPDM rubber roof · complete UPVC trims — UPVC trims around every roof edge — +£462.00 including VAT
  • Choose your basework: I already have a suitable level base — No basework added — no extra charge
  • Choose your basework: 2 × 2-inch timber bearers — Treated timber bearers for a suitable prepared surface — +£209.88 including VAT
  • Choose your basework: 3 × 3-inch timber bearers — Deeper treated timber bearers for a suitable prepared surface — +£314.82 including VAT
  • Choose your basework: Brick-and-bearer base — Brick supports with timber bearers — +£454.74 including VAT
  • Choose your basework: Floating base — A level floating base prepared for the building — +£596.06 including VAT
  • Choose your basework: Concrete base — A solid concrete base prepared for the building — +£1,342.00 including VAT
  • Side access door — price confirmed by Elford
  • Security windows — price confirmed by Elford
  • Padlock protector — +£39.00
  • Free home survey and base quotation — price confirmed by Elford
  • Take removed felt away for disposal — +£119.00 including VAT
  • Professional assembly by Elford — +£419.76 including VAT

Before you order

Delivery, base
& care.

01Free home survey+

Elford Sheds will check the site, access and required specification before preparing a written quotation.

02Made to order+

This is a configurable range rather than a fixed online-price product, so the final size and options are agreed with the Elford Sheds team.

✦

Selected by ElfordA range we’re happy to put our name to

⌂

Professional fitting availableAdd the size-matched service above

↻

Old shed removalAsk us about a complete replacement